Room Flow Checklist: Easy Movement & Balanced Layout
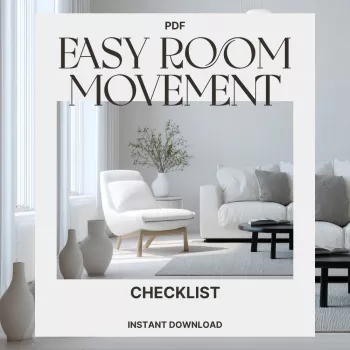
A Simple Checklist for Easy Room Movement and Balanced Home Flow
Rooms feel better when movement is effortless: clear paths, well-placed furniture, and a few “pause points” that make daily routines smoother. Instead of a full redesign, use quick checks—walkways, furniture spacing, entry views, lighting, and clutter control—to make a space feel calmer and more functional with the furniture you already own.
Start with the walk-through test
Before measuring or dragging anything across the floor, do a slow loop from each doorway to the places you actually use: the couch, the bed, the closet, the window, the trash can, the pantry, the console where keys land. Pay attention to where your pace changes—those micro-hesitations are the “why does this room feel awkward?” moments.
- Do a slow loop from the doorway to the main destinations (seating, storage, window, bed) and notice where movement hesitates.
- Identify pinch points where shoulders turn, hips bump corners, or doors scrape furniture.
- Check that the easiest route matches real life (carrying laundry, serving food, moving a stroller, letting pets pass).
- Mark problem spots with painter’s tape to make obstacles obvious before moving anything heavy.
- Prioritize the first 6–8 feet from each entry; that area sets the tone for the whole room.
A helpful mindset: design for the “loaded hands” version of you—holding groceries, a hamper, or a vacuum. If you can move comfortably then, everyday movement will feel effortless.
Set spacing rules that instantly improve flow
Good flow often comes down to repeatable spacing decisions. If you choose a few clearance targets and stick to them, the room stops feeling like an obstacle course and starts feeling predictable (which is why it reads as “calm”).
- Keep main walkways clear and consistent; avoid weaving around furniture whenever possible.
- Allow comfortable clearance around frequently used pieces (dresser drawers, dining chairs, closet doors).
- Aim for clean landing zones near entry points: a small surface, hook, basket, or tray prevents drop piles.
- Make sure rugs don’t create trip edges; anchor them under front legs of seating or fully under dining sets when possible.
- If the room feels tight, reduce visual bulk first (oversized side tables, extra chairs, large floor lamps).
Quick clearance guide for smoother movement
| Area | Comfortable target | Why it helps |
|---|---|---|
| Main walkway | 30–36 in (76–91 cm) | Prevents weaving and shoulder turns |
| Secondary path (to a window, shelf) | 24–30 in (61–76 cm) | Keeps access without stealing floor space |
| Behind dining chairs | 36 in (91 cm) from table edge | Allows sitting and passing simultaneously |
| In front of drawers/cabinets | 30–36 in (76–91 cm) | Drawers open fully without collisions |
| Between sofa and coffee table | 14–18 in (36–46 cm) | Easy reach while still walkable |
Place the biggest pieces first (without blocking the room’s “breathing”)
When a room feels stuck, it’s usually because the largest pieces are either fighting each other or stealing the clearest route. Reset the layout by placing the biggest functional piece first, then building the rest around access and comfort.
- Anchor the room with the largest functional piece (sofa, bed, dining table) where it supports the primary activity.
- Keep windows and heating/cooling vents unobstructed to maintain comfort and airflow.
- Avoid placing tall pieces where they interrupt natural sightlines from the entry; this reduces the closed-in feeling.
- Create at least one straight, obvious path across the room—even if other routes curve.
- If a piece must float (like a sofa), define it with a rug and keep a clear path behind it.
Air movement matters, too. If furniture blocks vents or crowds windows, the room can feel stuffy even when it looks tidy. For a deeper read on why airflow and indoor conditions matter, the NIEHS overview of indoor air quality is a useful starting point.
Feng shui-friendly layout checks for calm and balance
Even if feng shui isn’t your focus, these layout checks tend to align with what most people experience as “settling”: supportive placement, clear entries, softened edges, and balanced visual weight. For background on the tradition, see Britannica’s overview of feng shui.
When movement is easier, you naturally use the room more—walking, stretching, tidying as you go. The CDC’s guidance on physical activity highlights how small, consistent movement supports everyday health, and a more walkable home removes friction from those little moments.
Decluttering moves that protect your pathways
Room-by-room flow fixes (fast wins)
Printable checklist: how to use it in 20 minutes
Digital download option for guided room flow checks
For an easy, repeatable routine, use the Printable room flow checklist for smoother movement. It’s especially useful before guests arrive, during seasonal resets, or right after adding a new piece of furniture—when small layout issues tend to pop up.
If bedroom flow is the main challenge (tight paths, crowded nightstands, or a messy “drop zone” that affects your wind-down), pair it with the Sleep-boosting checklist for a calmer bedroom routine to keep the space supportive from lights-out to morning.
FAQ
How to layout a room feng shui?
Focus on a clear entry and pathways, place key pieces with a sense of support (often a solid wall behind), avoid blocking doors and windows, soften sharp corners aimed at resting spots, and balance visual weight with pairs or symmetry where practical.
Is there an AI for Feng Shui?
Some apps and layout tools can suggest furniture placement or analyze floor plans, but results vary because feng shui depends on goals, room use, and real-world constraints. Use tools for ideas, then confirm with practical checks like walkways, door clearance, comfort, and lighting.











Leave a comment
You must be logged in to post a comment.